
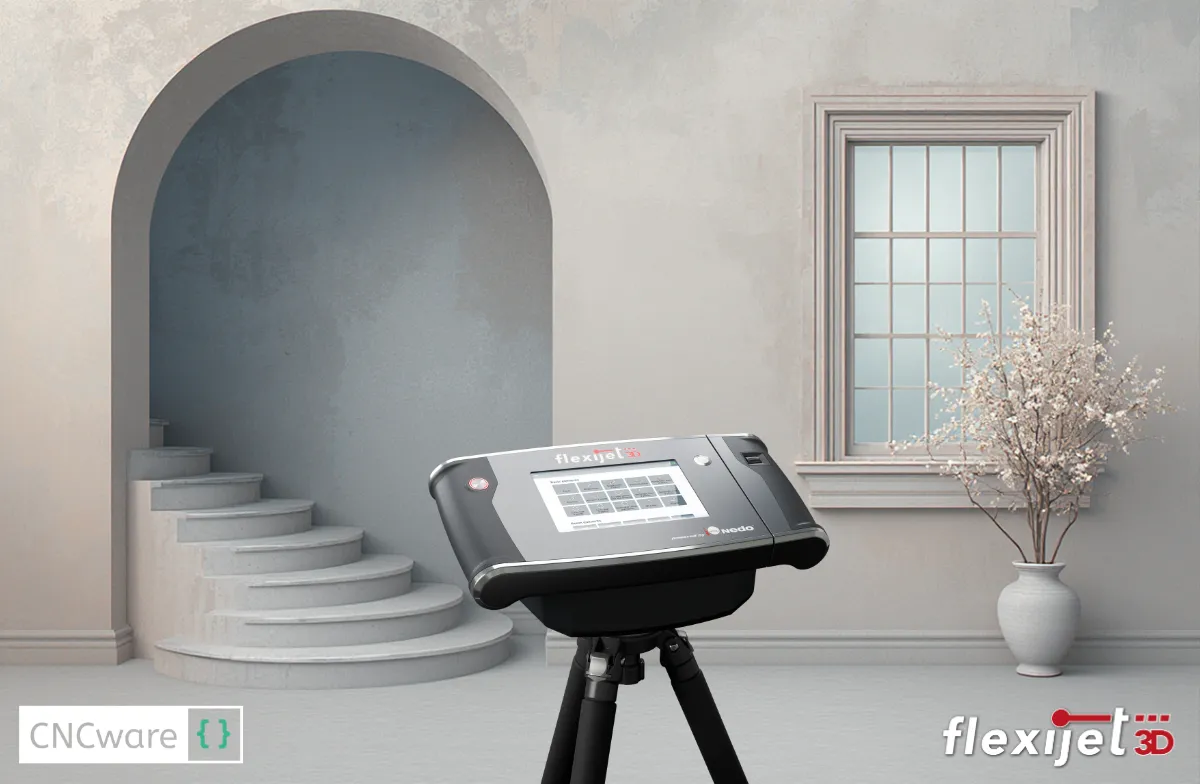
In many cases, taking measurements on site takes longer than necessary. Manual measurements, sketches and subsequent CAD drafting cause delays and increase the risk of errors. Particularly in bespoke projects, these inaccuracies can lead to additional rectification work and unnecessary failure costs. There is a more efficient way. With digital measurement workflows and the use of Flexijet, measurement becomes an integral part of the digital process. No more separate steps, but real-time insight and data that can be used straight away.
Working more efficiently with digital measurement workflows
Traditional surveying often involves several steps. You take measurements on site, record the data manually and then re-enter it into CAD later. This process takes time and is prone to errors of interpretation and data entry. Digital measurement workflows offer a different approach. Flexijet enables you to record measurements digitally straight away and process them immediately within the design environment.
This results in a much more efficient process. By reducing the number of manual tasks, it becomes easier to increase productivity whilst maintaining the quality of the work. Fewer handover points mean a lower risk of errors and greater control over the end result.
Digital measurement with real-time processing in CAD
The strength of Flexijet lies in the direct link between measurement and design. Measurement data is not processed retrospectively, but is visible in the CAD environment whilst the measurements are being taken. This form of digital measurement makes it possible to process CAD data in real time, without any additional intermediate steps or delays.
In addition, Flexijet offers the accuracy required for bespoke work. The precision of this 3D laser system enables reliable measurements to be taken, even in complex spaces or renovation projects where no two situations are the same. It is precisely in such situations that accuracy is essential to prevent errors in the subsequent stages of the process.
From measurement to automatic CAD output
A major advantage of digital measurement is that the data can be used straight away for further development. Instead of separate sketches and manual transfers, you work with data that is immediately available in the system. This results almost automatically in usable CAD output that can serve directly as the basis for design, work planning and production.
This automatic CAD output saves time throughout the entire process. It eliminates the need for double data entry, reduces the margin of error and creates a workflow that is better aligned with CAD/CAM and CNC processes. The benefits therefore lie not only in faster measurement, but above all in the smoother flow of everything that follows.
Ready for the next step in digitalisation
With Flexijet, you’re choosing a way of working that combines speed, accuracy and efficiency. Digital measurement workflows make it possible to organise processes more intelligently, reduce errors and increase productivity on a structural basis. For companies looking to take their digitalisation further, real-time measurement in CAD is a logical next step.

